
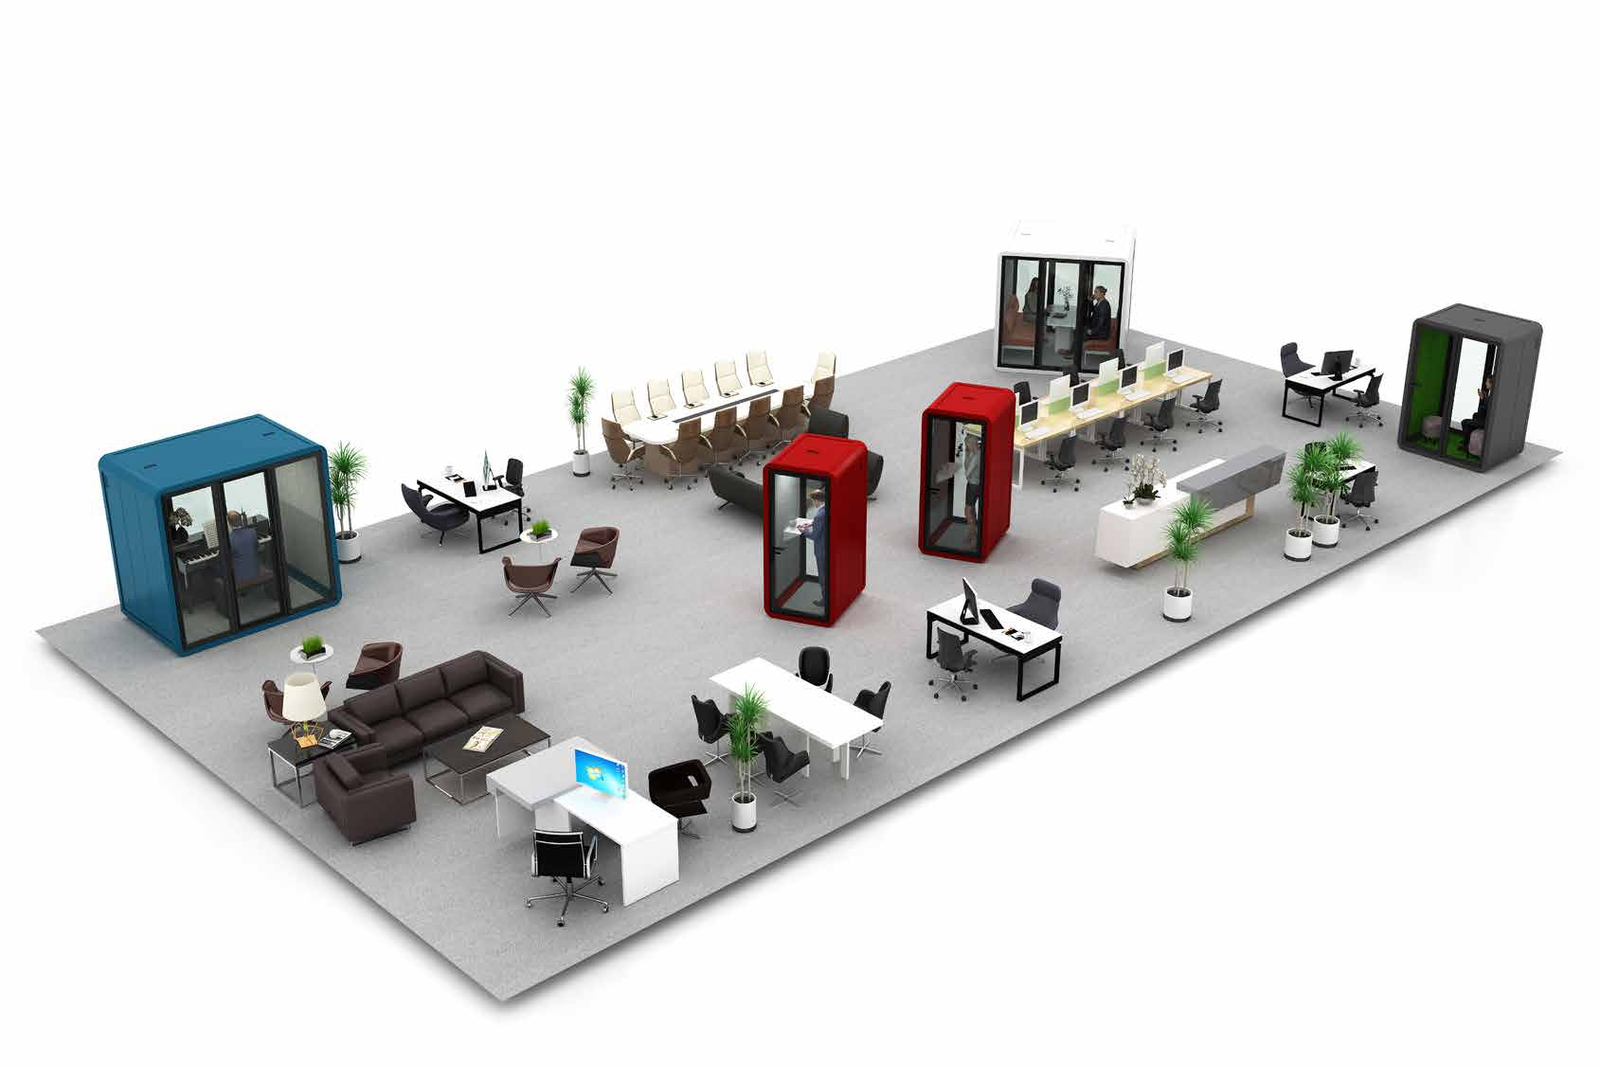
A commercial office furniture project rarely begins with one desk.
It usually begins with a floor plan.
Different areas of the workplace need different furniture, different levels of privacy, different power access and different ways of supporting the people who use the space.
A project may include:
- executive offices
- open workstations
- conference rooms
- training areas
- negotiation spaces
- private call zones
- shared collaboration areas
If every area is specified separately, the finished workplace can become inconsistent and difficult to manage.
A better approach is to treat office furniture as one coordinated project.
For procurement teams, designers, contractors and distributors, this means deciding how the space should work before finalizing individual products.
Start by Dividing the Workplace Into Functional Zones
The first step is understanding what happens in each part of the office.
A floor plan might include several different working environments.
Individual Work Areas
These may include private executive offices, individual desks or shared workstation positions.
The main considerations are usually:
- working time
- storage
- privacy
- monitor setup
- cable management
- power access
- adjustability
NORDA’s Executive Desks and Office Workstations are intended for different types of individual and team workspace planning.
Meeting Areas
Meeting furniture should be selected around how the room is actually used.
A formal boardroom, four-person project room and informal negotiation area may all require different furniture.
The current NORDA range includes:
Choosing between them should start with room size, seating requirement and meeting behaviour rather than product appearance alone.
Privacy and Focus Areas
Open offices create another requirement: enclosed space for calls, video meetings and confidential discussions.
This is where Acoustic Phone Booths can become part of the furniture plan rather than an isolated accessory.
A project can mix one-person booths for private calls with larger pods for small-team meetings.
Flexible Work Areas
Some projects also require furniture that can adapt to different users or activities.
Height Adjustable Desks can be considered for shared workstations, executive offices or other areas where sit-stand flexibility creates practical value.
Build a Furniture Schedule Before Comparing Prices
Once the project zones are clear, build a simple furniture schedule.
It does not need to be complicated.
A useful schedule can record:
| Area | Furniture Type | Quantity | Key Requirement |
|---|---|---|---|
| Executive Offices | Executive Desk | 8 | Storage + cable management |
| Open Office | Workstation | 48 | Repeatable configuration |
| Main Conference Room | Conference Table | 1 | 12 seats + integrated power |
| Training Room | Training Tables | 12 | Flexible layout |
| Call Zones | 1-Person Booth | 4 | Individual privacy |
| Project Rooms | 4-Person Booth | 2 | Small team meetings |
This creates a much better basis for quotation than sending several unrelated product screenshots.
It also helps the buyer and manufacturer understand whether multiple products need to share the same:
- finish
- structure
- dimensions
- hardware
- power direction
- packing logic
Create a Consistent Design Language Across Product Categories
Commercial offices often use several furniture types in one visual environment.
The products do not need to be identical, but they should feel related.
For example, a project might use the same design direction across:
- executive desks
- conference tables
- workstations
- negotiation tables
- storage
- adjustable desks
NORDA’s Stainless Steel Office Furniture range is organized around several workplace applications, making it possible to coordinate different products around a common material and design direction.
For project buyers, consistency should be checked across:
- metal finish
- tabletop finish
- edge details
- leg geometry
- storage appearance
- hardware
- color direction
The more product types a project contains, the more useful this consistency becomes.
Confirm Dimensions Against the Real Floor Plan
A product can look proportionally correct in a catalogue and still be wrong for the room.
Before manufacturing, confirm furniture dimensions against the actual plan.
For desks and tables, consider:
- room dimensions
- chair clearance
- circulation space
- door positions
- columns
- storage access
- nearby furniture
- required seating capacity
For phone booths, the booth footprint is only part of the space requirement.
The project also needs enough clearance for access and surrounding circulation.
For workstations, small dimensional differences multiply when the same configuration is repeated across dozens of positions.
This is why floor-plan coordination should happen before quantity and production are finalized.
Plan Power and Connectivity at the Same Time as the Furniture
Power should not be treated as an accessory added after the table is built.
Modern offices may require power access at:
- conference tables
- executive desks
- workstations
- training tables
- collaboration areas
NORDA’s Desktop Power Socket range includes different mechanical approaches for integrating power into office furniture.
Before choosing a socket, confirm:
- furniture type
- installation position
- available space below the tabletop
- cable route
- whether a permanent cut-out is acceptable
- destination electrical requirements
- expected user access
Furniture drawings and power-module requirements should be reviewed together before production.
This reduces the risk of discovering that a socket conflicts with the table structure after the worktop has already been manufactured.
Decide Where Privacy Is Actually Needed
Not every private conversation requires a permanent meeting room.
At the same time, one large booth cannot solve every privacy requirement.
For larger offices, it can be useful to separate privacy needs into:
- individual calls
- one-to-one conversations
- small team meetings
- larger enclosed discussions
NORDA currently offers S, M, L and XL acoustic phone booths for different capacities.
A workplace may therefore use several smaller booths instead of relying entirely on traditional meeting rooms.
The correct mix depends on how employees actually work.
If large meeting rooms are frequently occupied by one person taking a video call, the office may benefit from more individual booths.
If project teams regularly struggle to find enclosed collaboration space, larger pods may be more useful.
Separate Standardization From Customization
Commercial projects often need customization, but not every detail needs to be unique.
Too much customization can increase:
- drawing work
- approval time
- production complexity
- spare-part requirements
- installation risk
A useful strategy is to standardize the main furniture platform while customizing the parts that matter to the project.
For example:
Standardize
- frame system
- general construction
- hardware direction
- desk family
- socket family
Customize where needed
- dimensions
- finish
- storage
- configuration
- power modules
- room-specific layout
This gives the project flexibility without turning every individual desk into a separate engineering exercise.
Treat Samples as Project Tools
For larger orders, a sample is not only a way to check whether the furniture “looks good.”
It is a project validation tool.
A representative sample can help confirm:
- dimensions
- finish
- structural feel
- desktop proportions
- storage
- cable routing
- power integration
- assembly
- packing
For complex furniture, choose a sample that includes the most difficult parts of the project.
For example, if an executive desk includes height adjustment, storage and integrated power, testing that configuration may reveal more than sampling the simplest fixed desk.
Once the complex configuration is approved, simpler products often become easier to manage.
Define What Is Included in the Quotation
A quotation can appear complete while buyer and supplier are actually pricing different scopes.
This is common when product images show optional furniture, accessories or electrical components.
Before comparing prices, clarify whether the quotation includes:
- desk or table
- cabinet
- storage
- desktop power module
- cable management
- accessories
- interior booth furniture
- packing
- installation
- freight
- customization
- drawings or samples
This is particularly important for Acoustic Phone Booths, where furniture visible inside application photography should not automatically be assumed to be included in the standard booth specification.
Clear scope makes quotations easier to compare.
Review Packing Before Production, Not After
Packing becomes more important as a project grows.
One shipment may include:
- desks
- table frames
- tabletops
- cabinets
- booth components
- sockets
- hardware
- accessories
If products are not clearly organized, installation teams can spend unnecessary time identifying which components belong together.
For commercial projects, buyers may want to confirm:
- packages per unit
- package dimensions
- labeling
- hardware organization
- protection of visible surfaces
- pallet or carton approach
- container loading
- installation sequence
Some larger modular products can require multiple packages per unit, so package count should not be confused with product quantity.
Think About Installation Before the Shipment Leaves the Factory
Site installation problems often begin much earlier than installation day.
Before shipment, check:
- door widths
- elevator access
- floor access
- loading area
- furniture assembly space
- final placement
- building working hours
- local installation team
- required tools
This is especially important for larger:
- conference tables
- executive furniture
- acoustic booths
A product may fit perfectly in the room but still be difficult to move through the building.
For larger projects, logistics should therefore be reviewed together with product dimensions.
Give the Manufacturer Enough Information to Help
A supplier cannot plan a project around a model number alone.
The more relevant information the buyer provides, the easier it becomes to identify mismatches before production.
A useful project RFQ can include:
- floor plan
- furniture schedule
- product references
- quantities
- room dimensions
- target finishes
- destination country
- delivery schedule
- storage requirements
- power requirements
- booth capacities
- drawings where available
Not every detail needs to be final.
But the manufacturer should understand enough of the project to see how the products fit together.
Review the Project as a System Before Approval
Before placing the order, review the entire furniture package rather than approving each product independently.
Ask:
- Do the furniture families work together visually?
- Do the dimensions match the floor plan?
- Are product quantities confirmed?
- Is power access planned?
- Are workstation configurations consistent?
- Are booth capacities appropriate?
- Are finishes aligned?
- Are optional items clearly identified?
- Is packing understood?
- Is installation practical?
This final project-level review can catch issues that are difficult to notice when products are approved one at a time.
Final Thoughts
A commercial office furniture project is not simply a collection of desks, tables and accessories.
The furniture needs to work as one system across the workspace.
Start with the floor plan and user requirements, divide the workplace into functional zones, select the appropriate furniture families, coordinate dimensions and power, and only then finalize individual products and quantities.
For B2B projects, this approach makes procurement easier and reduces the risk of design, production and installation decisions becoming disconnected.
Explore NORDA’s main product lines:
Or contact NORDA with your floor plans, furniture schedule, product requirements and project quantities to discuss a commercial workspace project.