S
1person
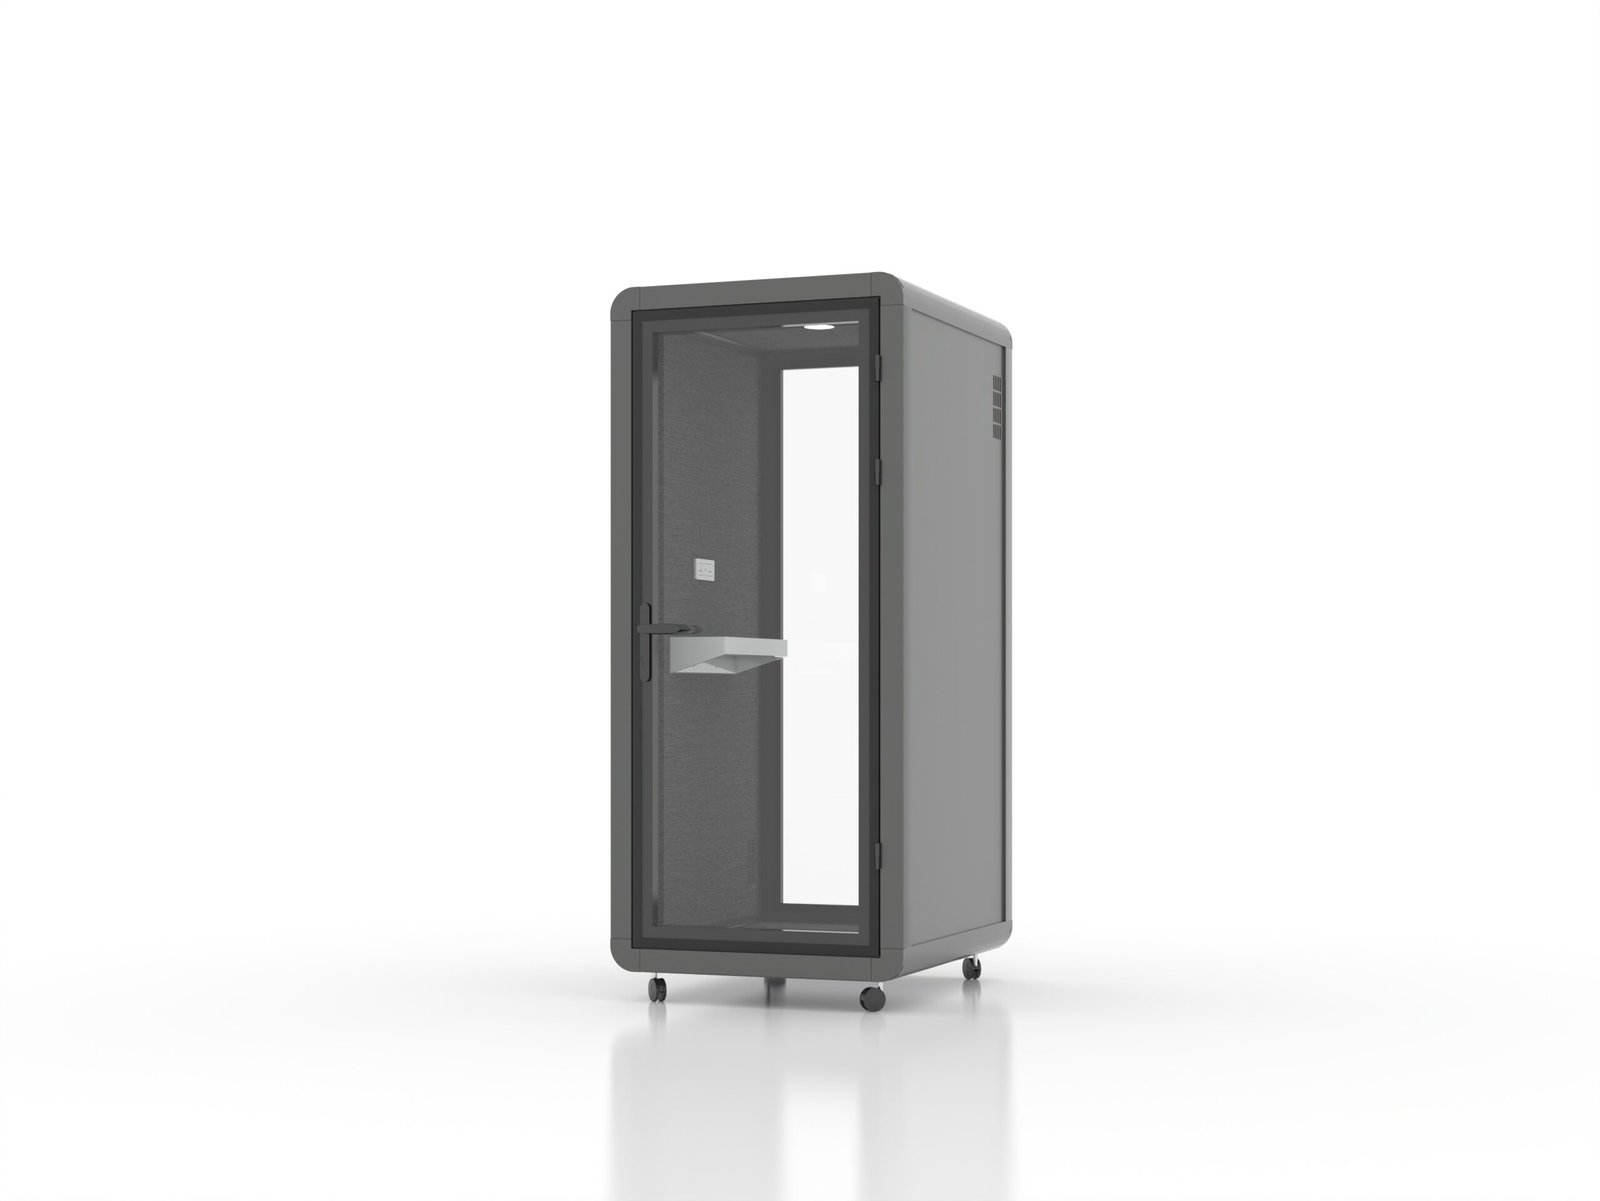
Single Person Booth
W1000 × D1200 × H2300 mm
An individual booth for focused calls and concentrated work.
View Product →
Norda Product Line
A modular booth range for private calls, focused work and small meetings—available in four capacities from one to six people.
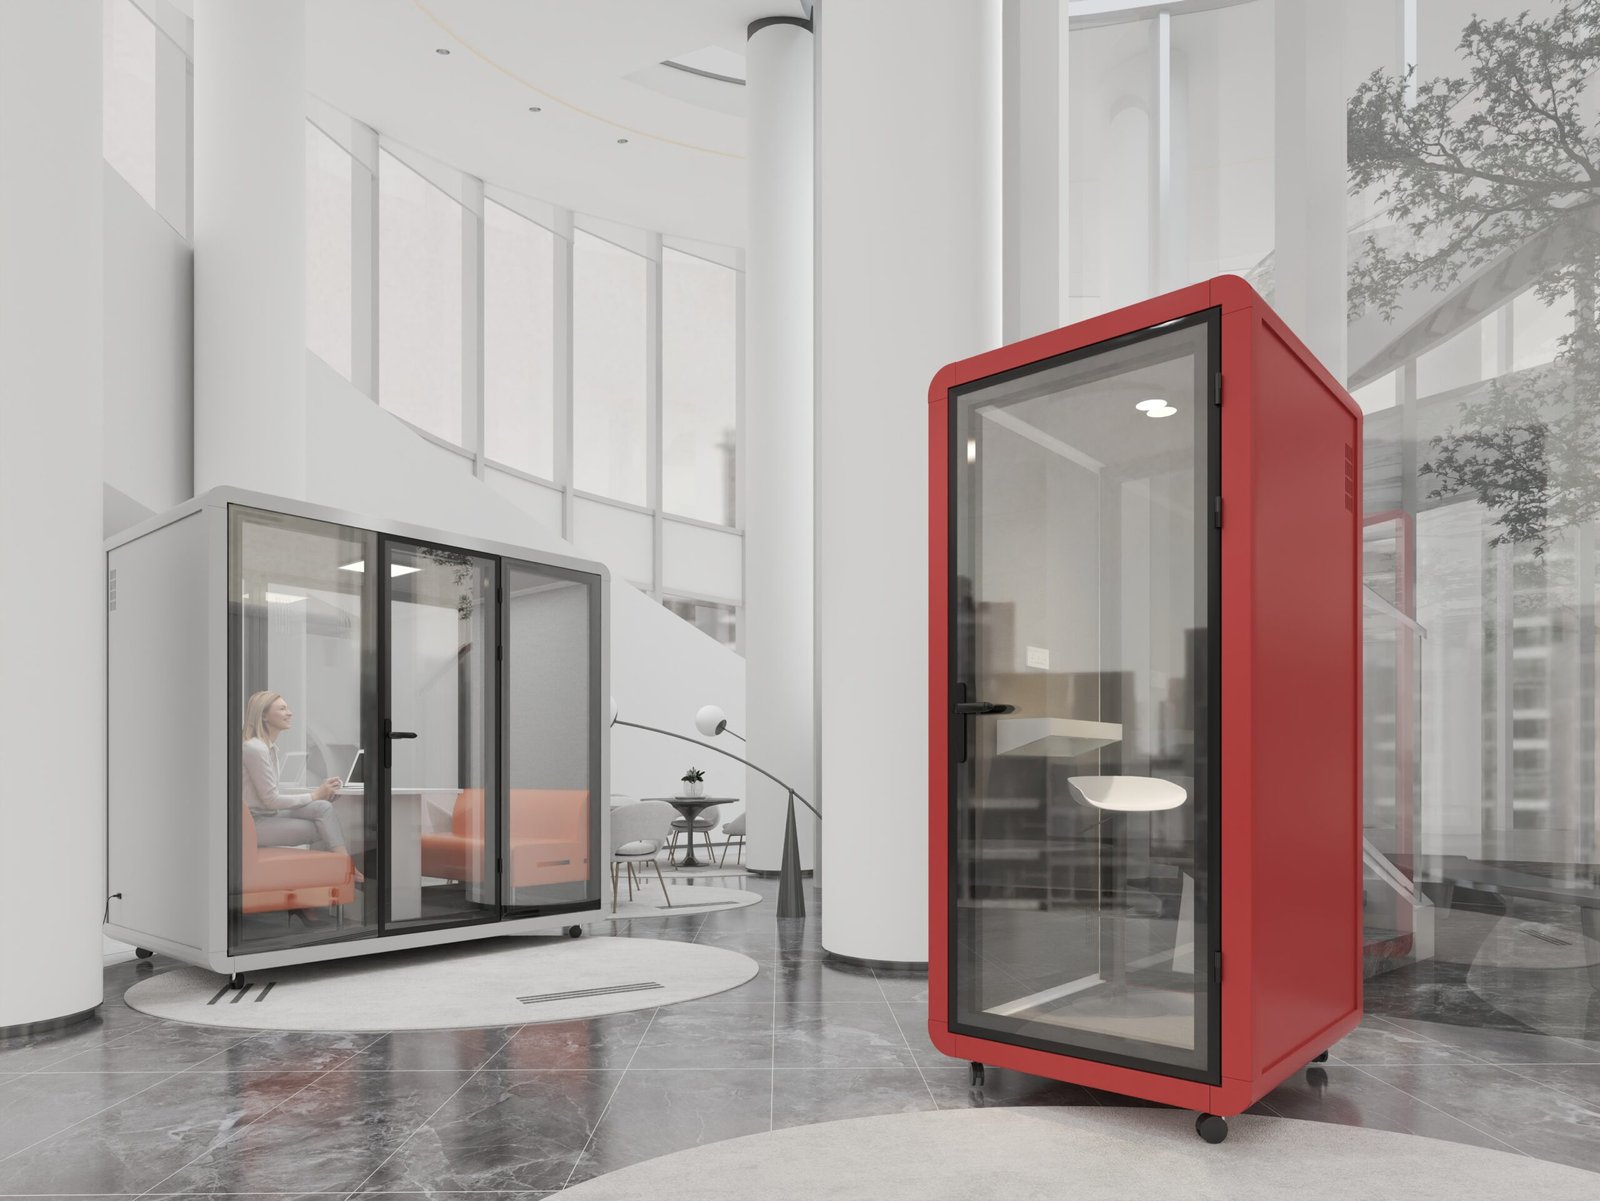
Choose by capacity
Compare occupancy and external dimensions to identify the booth size that best fits your space.
W1000 × D1200 × H2300 mm
An individual booth for focused calls and concentrated work.
View Product →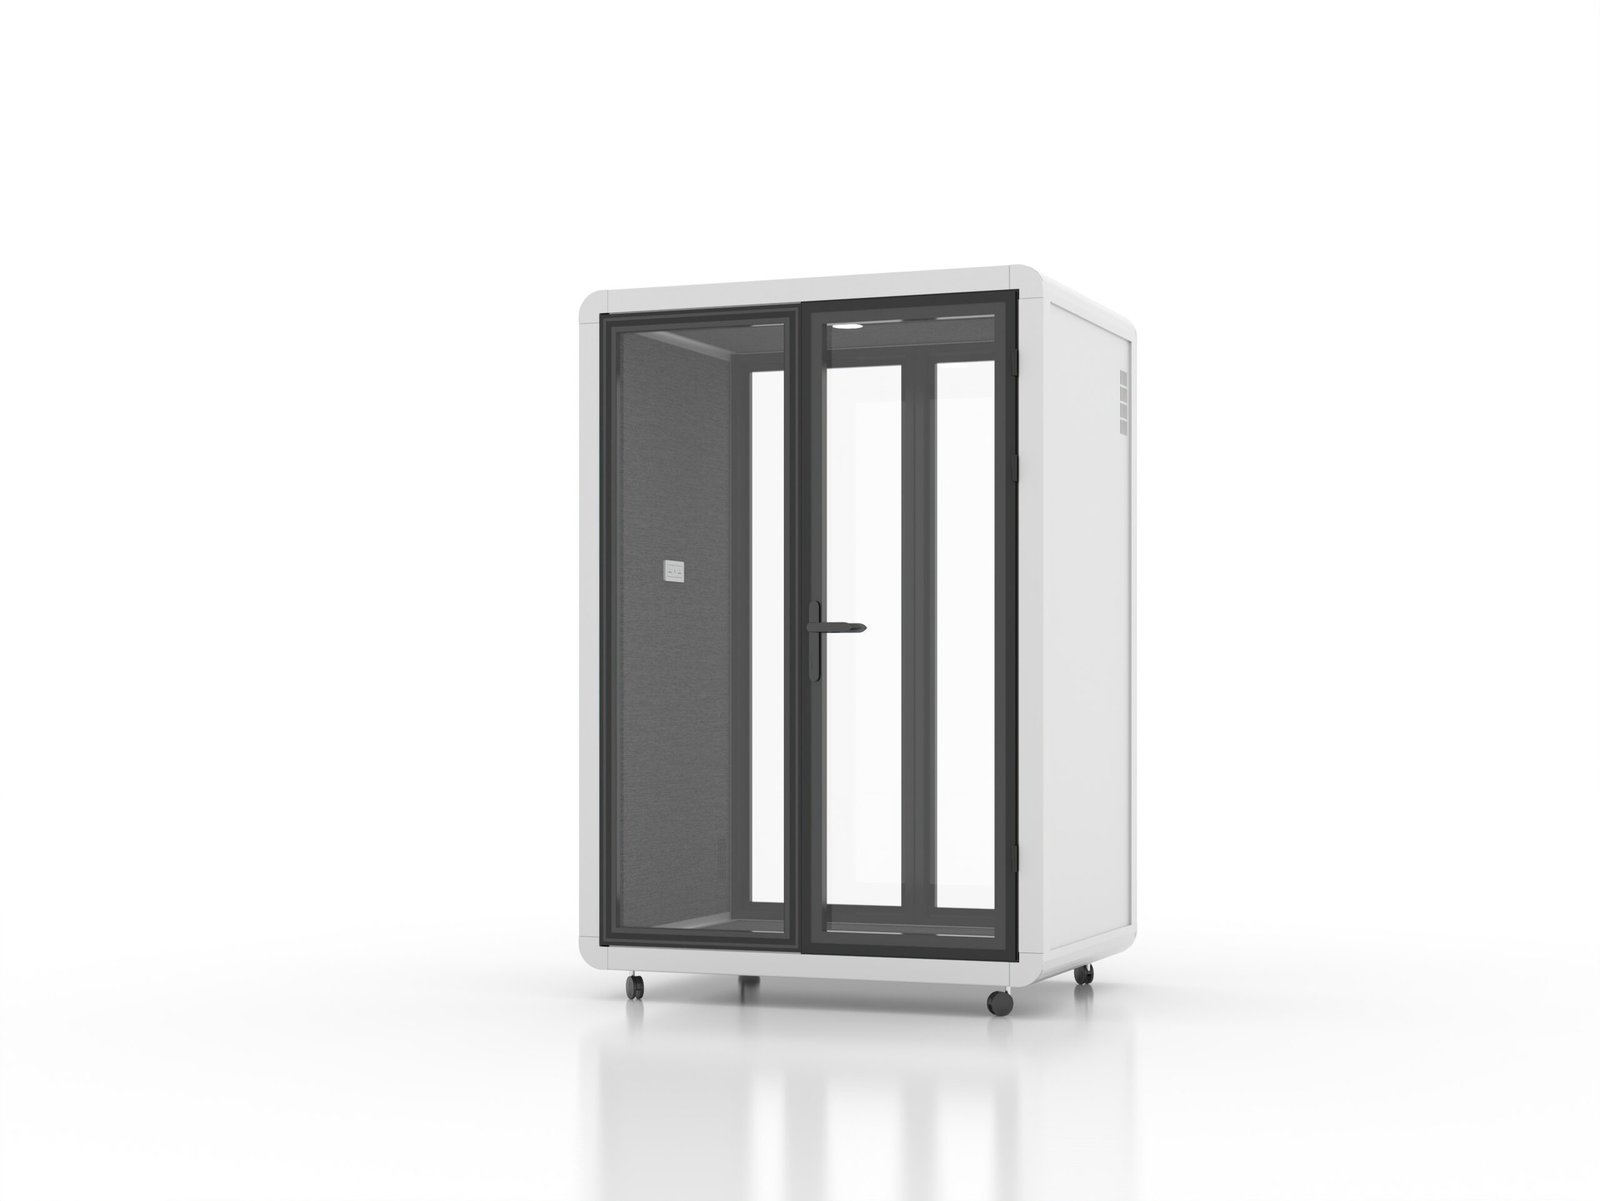
W1519 × D1200 × H2300 mm
A compact setting for one-to-one conversation.
View Product →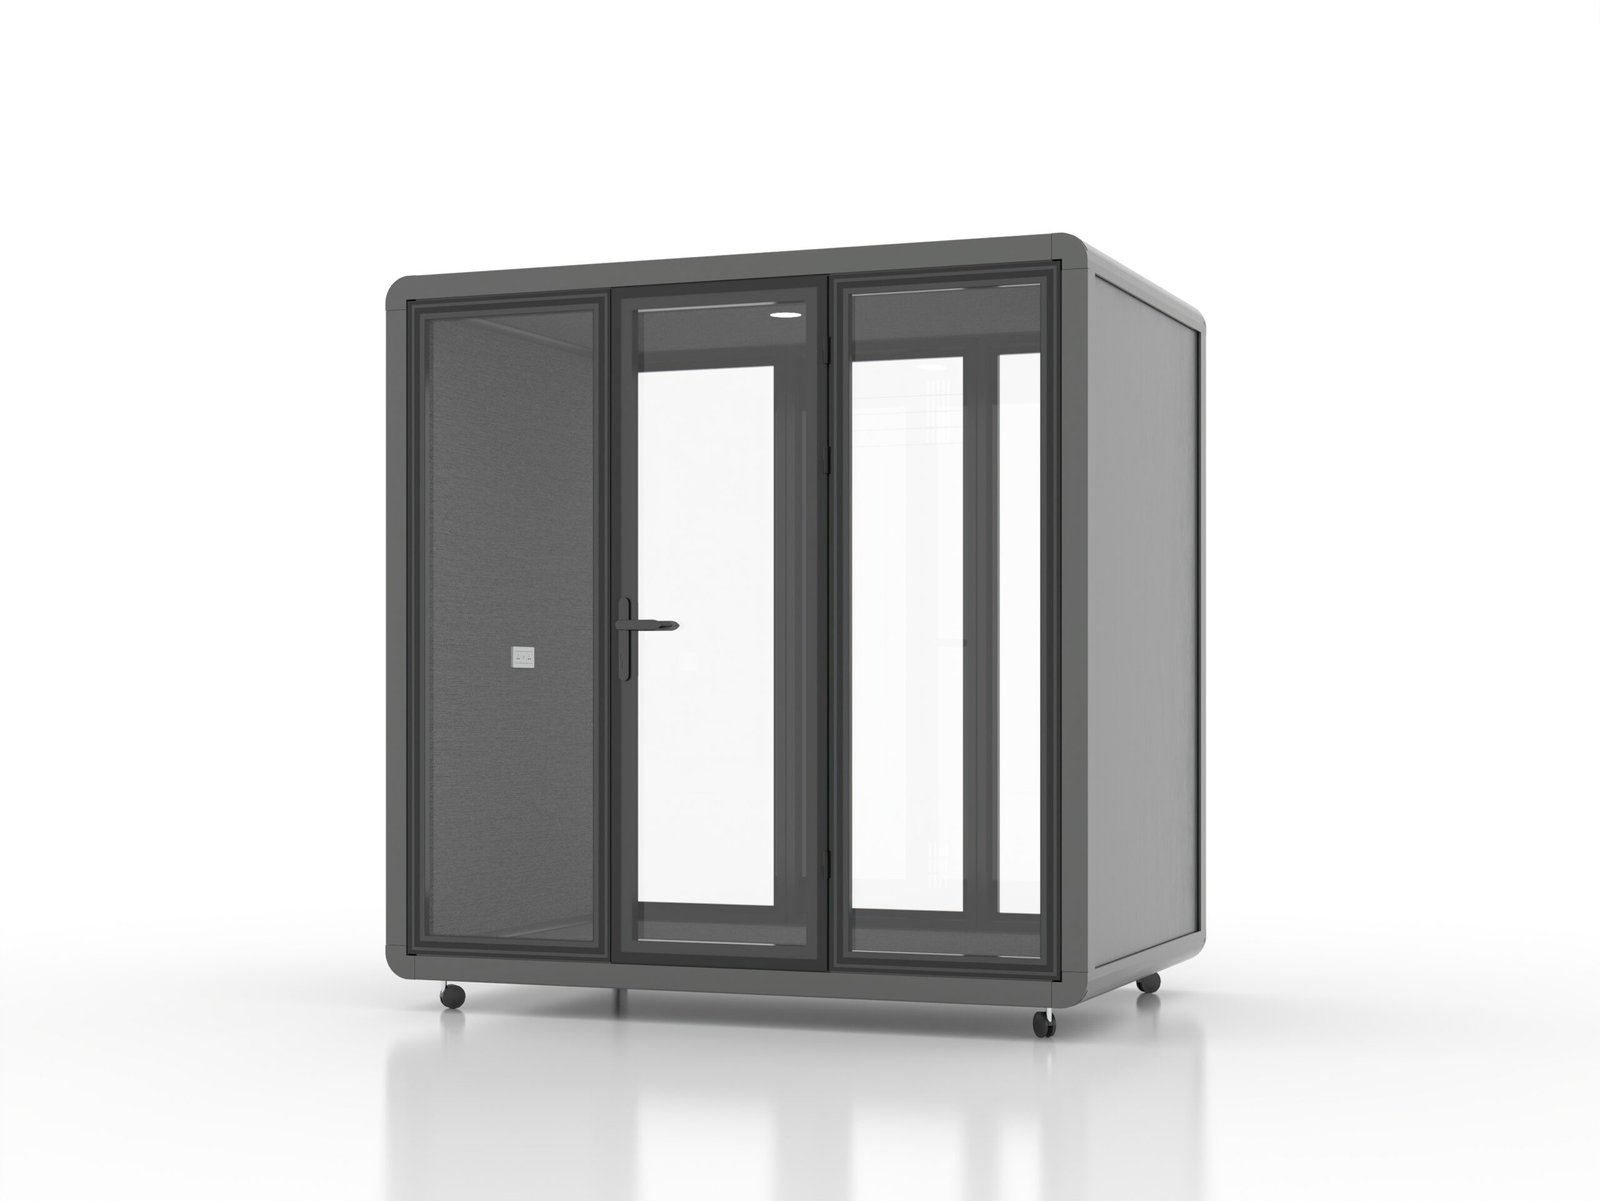
W2200 × D1600 × H2300 mm
A small-team booth for collaborative discussion.
View Product →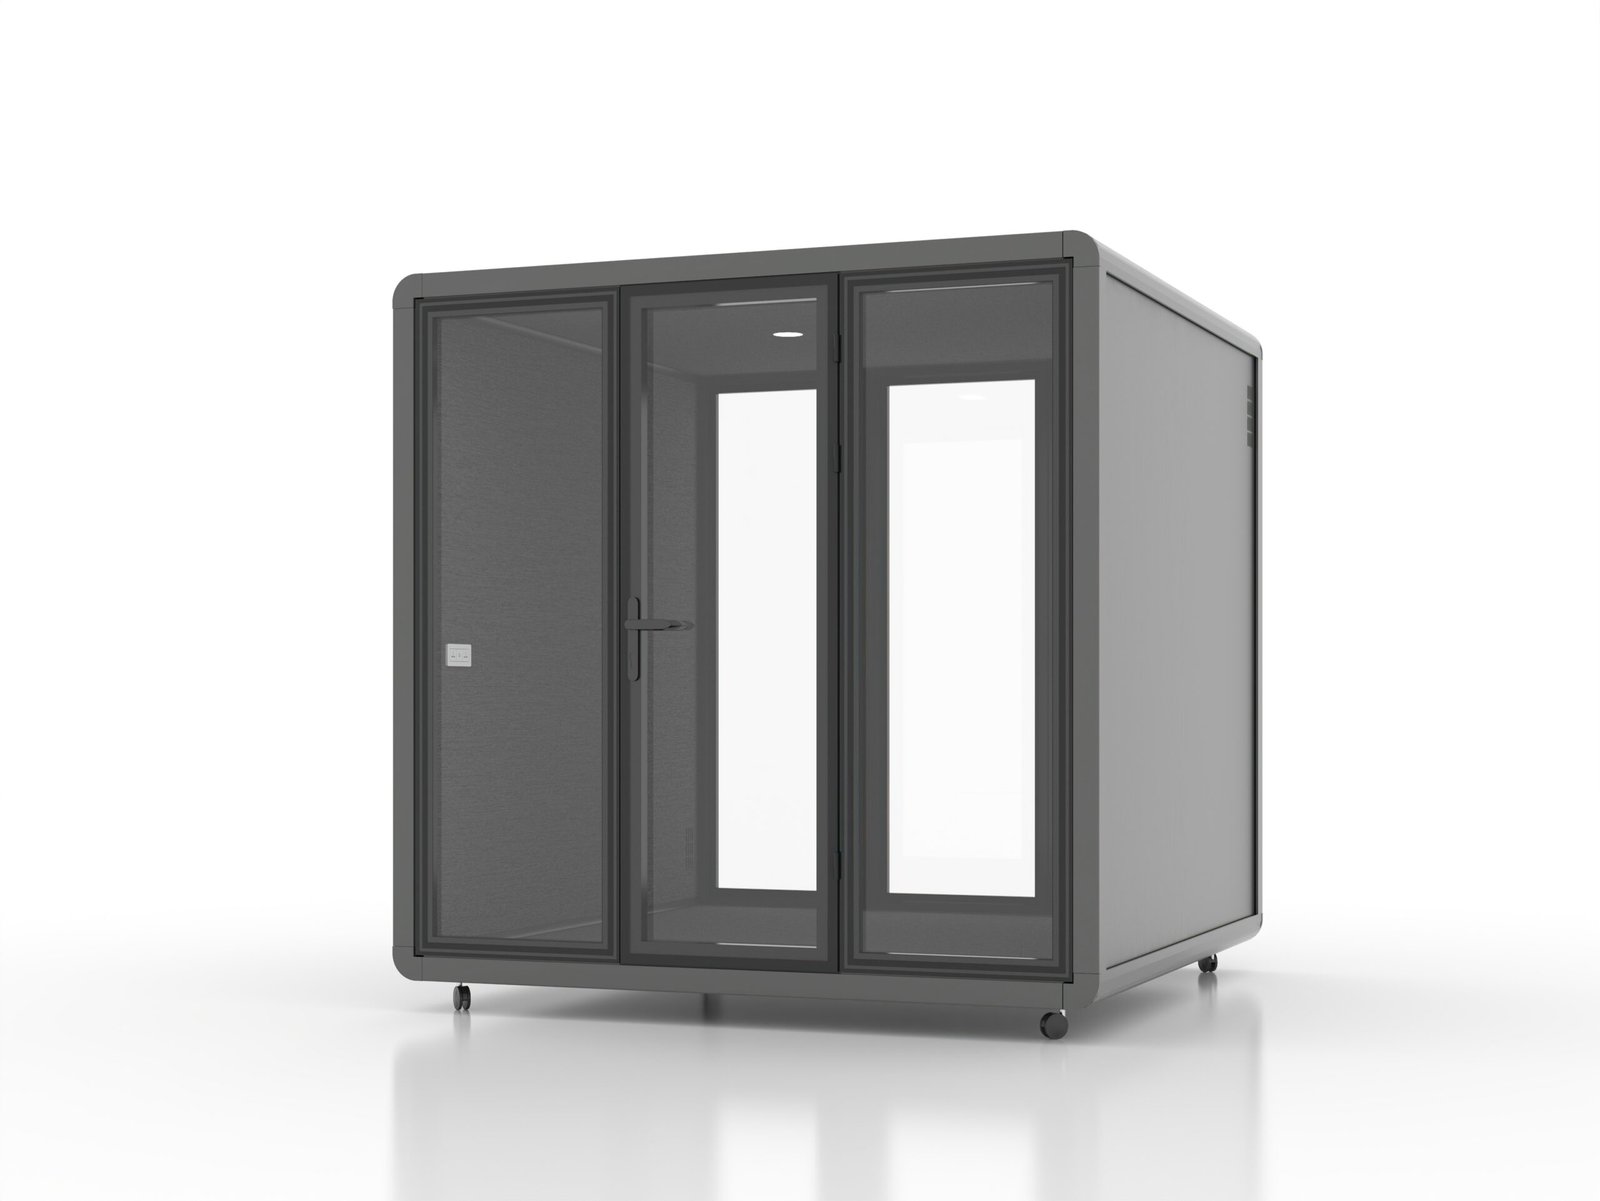
W2200 × D2200 × H2300 mm
A larger enclosed meeting setting for up to six people.
View Product →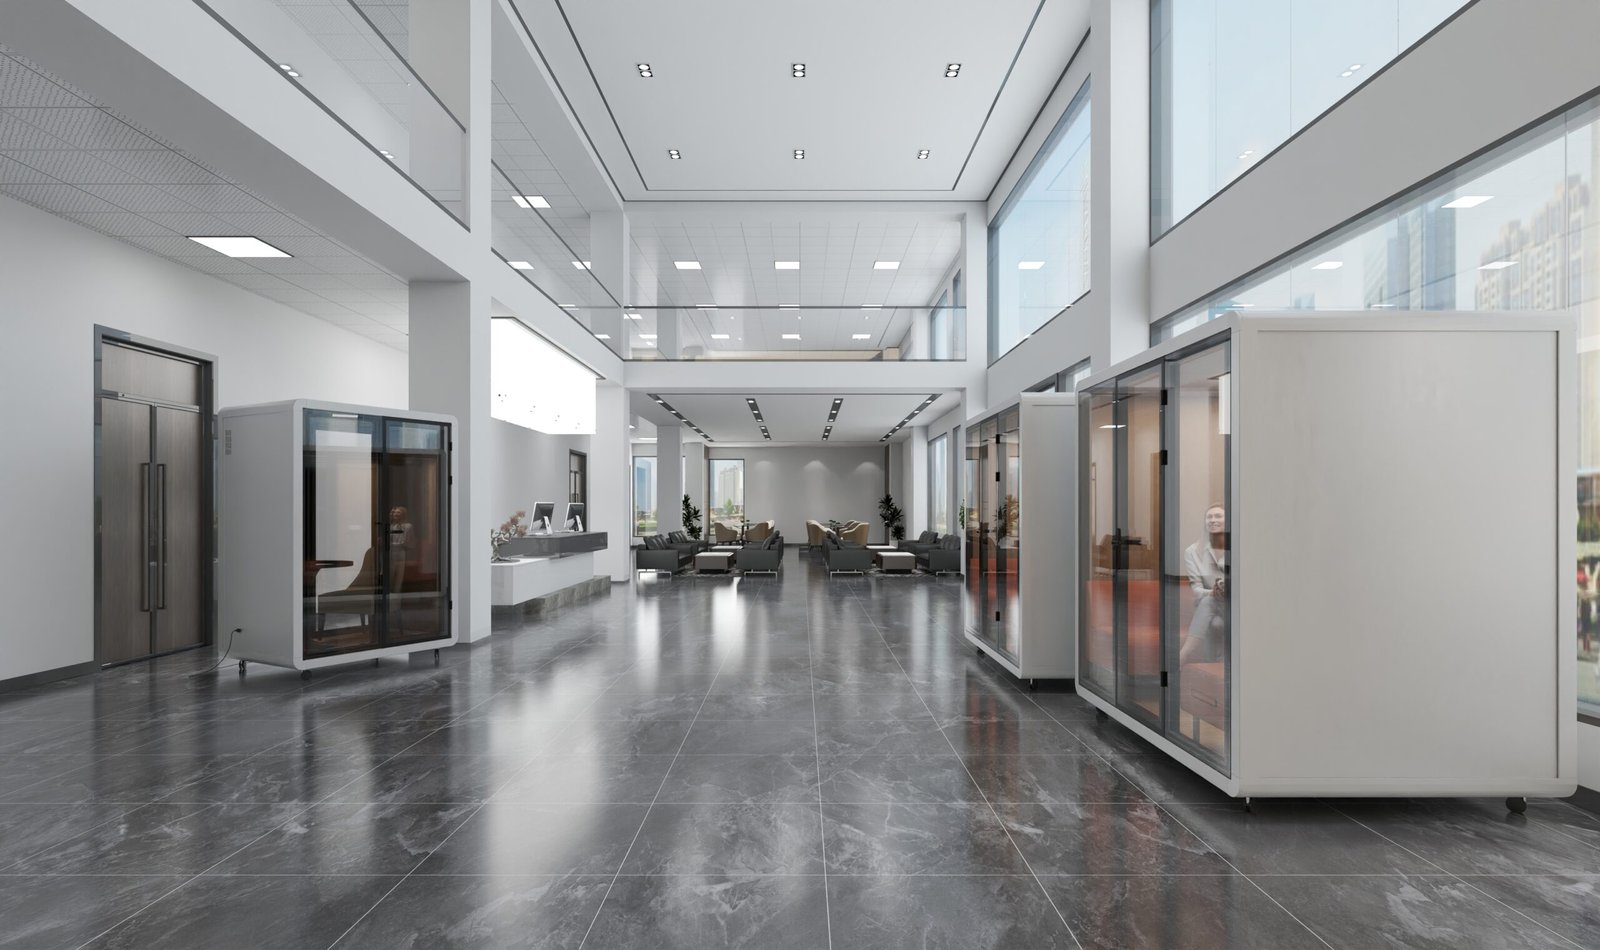
Core systems
Each booth integrates acoustic construction, low-noise ventilation, LED lighting and workplace power for a comfortable, ready-to-use interior.
Electrical configurations and technical specifications are tailored to the selected model and destination market.
Layered sound-insulating and sound-absorbing construction supports a more private interior.
Low-noise air circulation helps maintain a comfortable enclosed interior. An optional timed fresh-air cycle is available.
Integrated LED lighting provides a calm, ready-to-use internal environment.
Integrated power supports everyday use, with USB and Type-C options available for different workplace needs.
Project configuration
Select the required booth capacity, then coordinate colours, furniture and placement around your project.
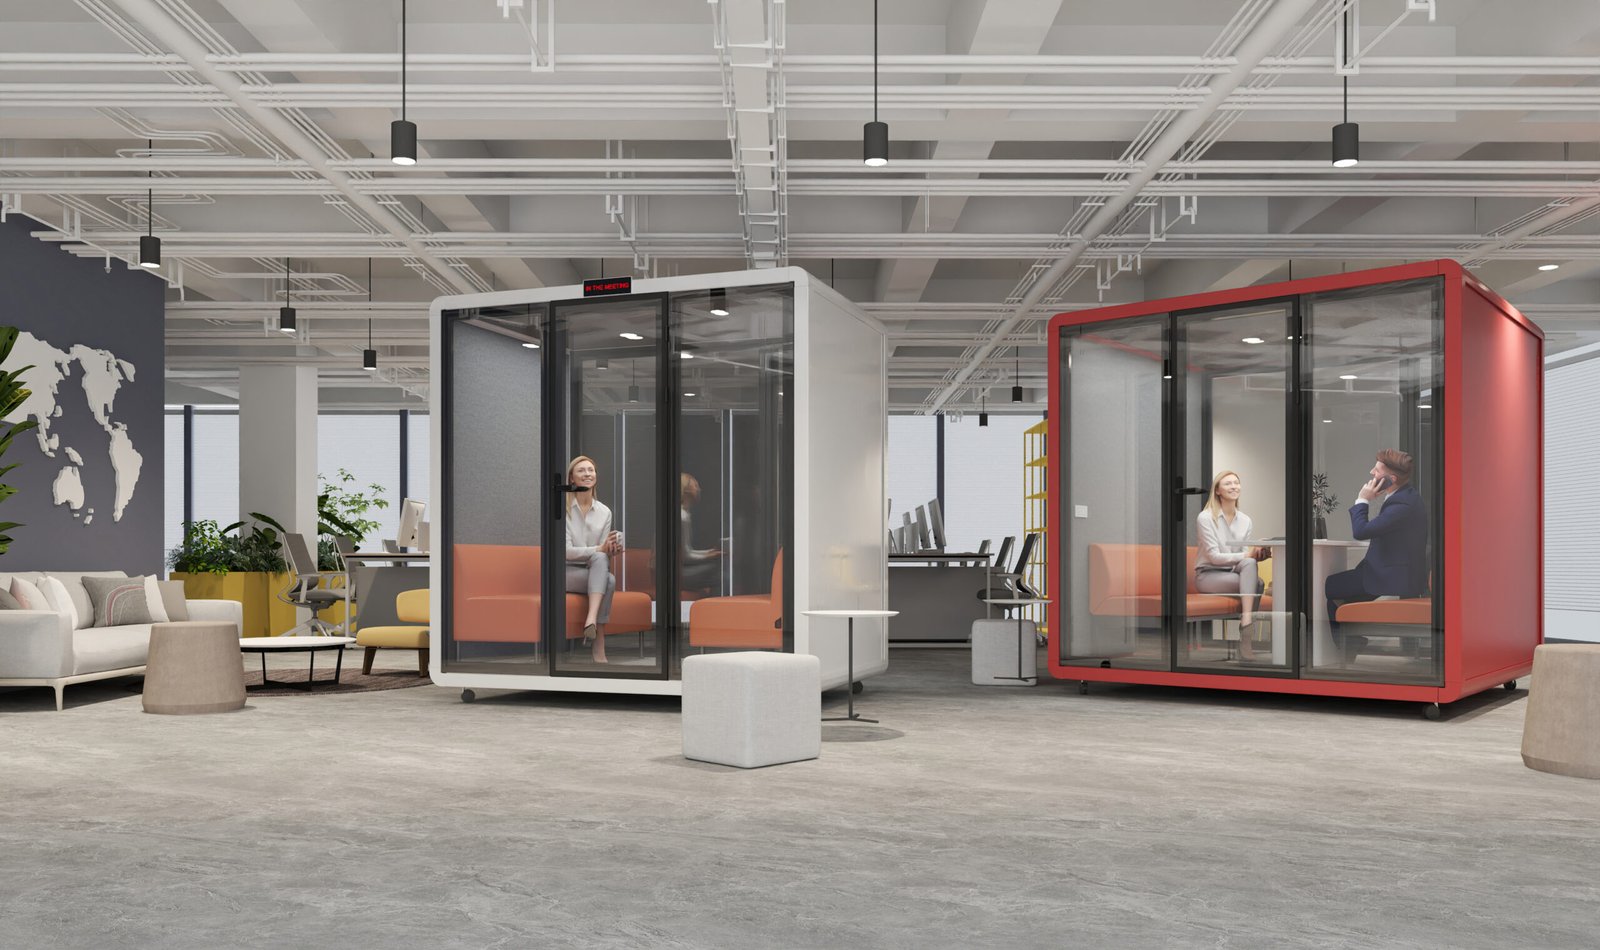
Choose from four interior and four exterior colour options, with final combinations coordinated for your project.
Optional tables and seating can be selected to suit the booth capacity and project requirements.
Caster options and placement requirements can be coordinated for the selected model and site.
Modular delivery
Model-specific packaging data supports project logistics and container loading planning.
Wall, ceiling and door elements are organised as separable modules for transport and assembly.
The modular construction supports efficient on-site assembly and future relocation planning.
Packing quantities and loading requirements are coordinated by model and order.
Detailed package dimensions, CBM, weight and loading plans are prepared for the selected models and order.
Plan your booth requirement
Share the required capacities, quantities, preferred finishes, furniture needs and site conditions for a project-based quotation.