Layered acoustic construction
Sound-insulating and sound-absorbing materials work together across the enclosure to support speech privacy and interior comfort.

M / 2 People
A private two-person acoustic room for conversations, focused meetings and compact workplace collaboration.
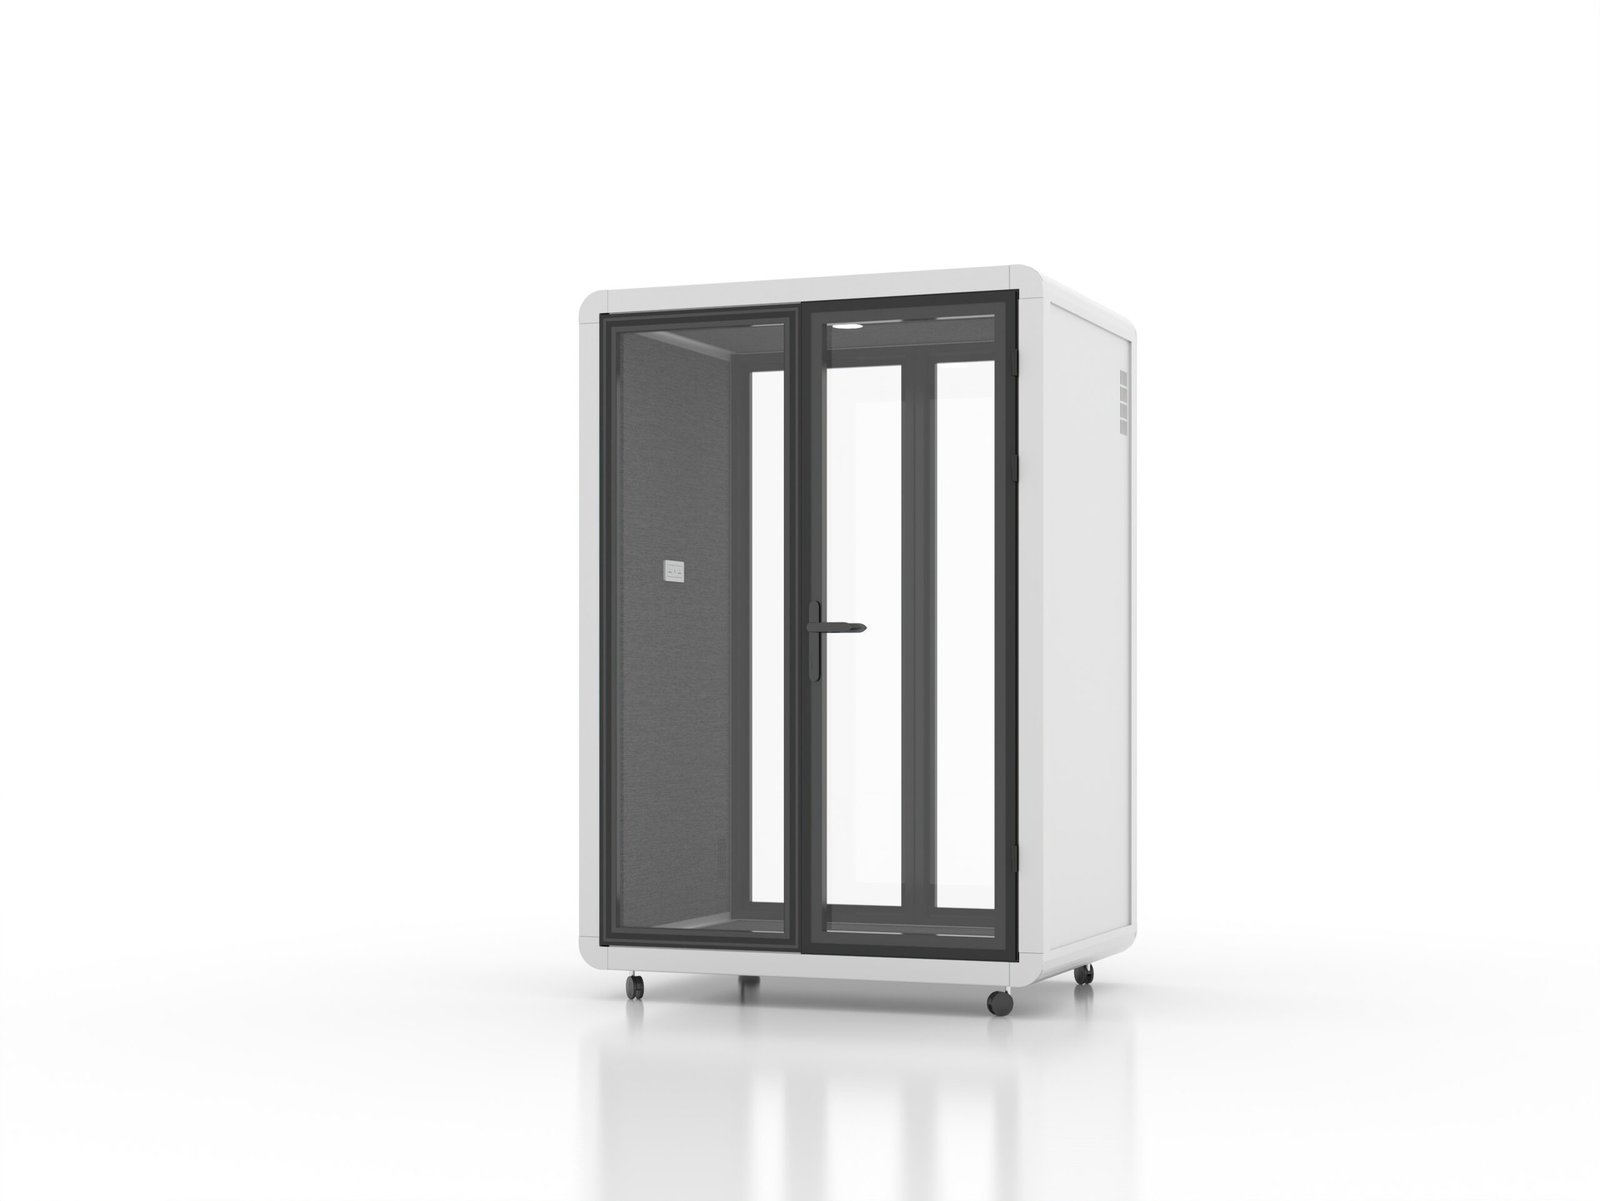
Product Overview
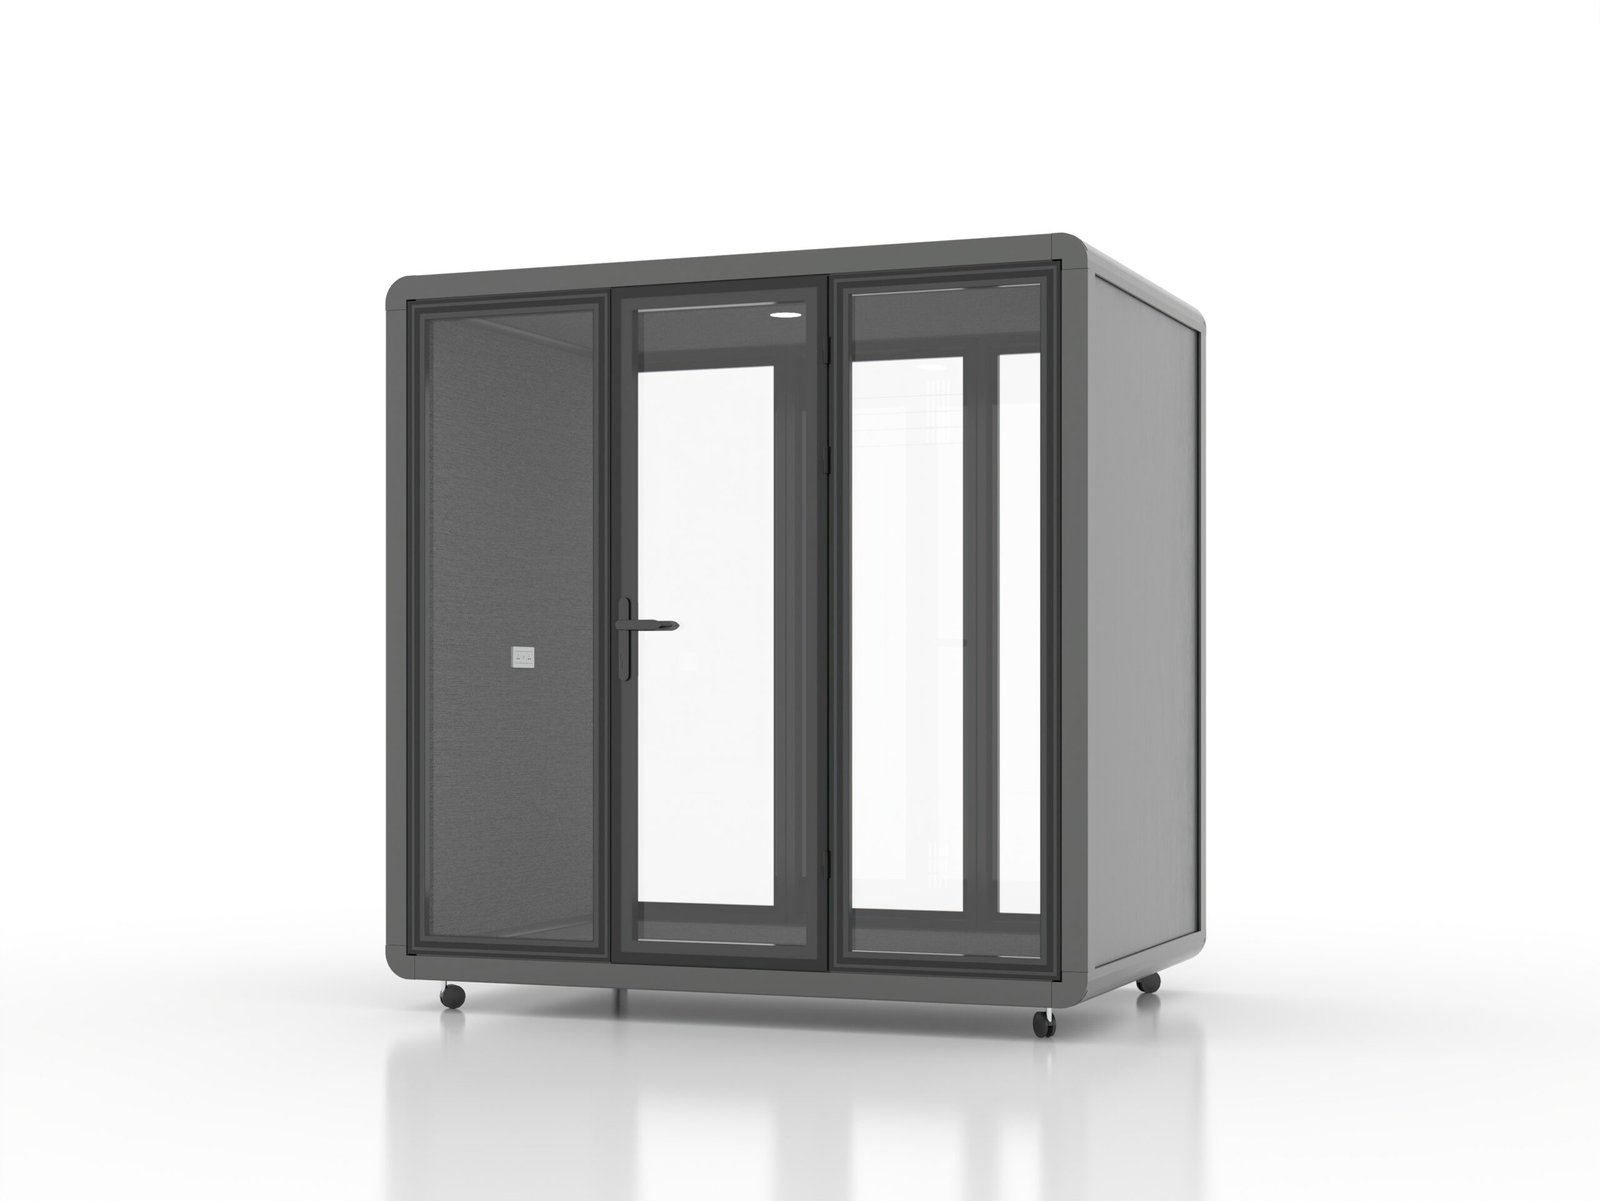
M brings an enclosed two-person setting into open offices and shared environments. Its compact footprint supports face-to-face conversations and focused collaboration without a permanent room build.
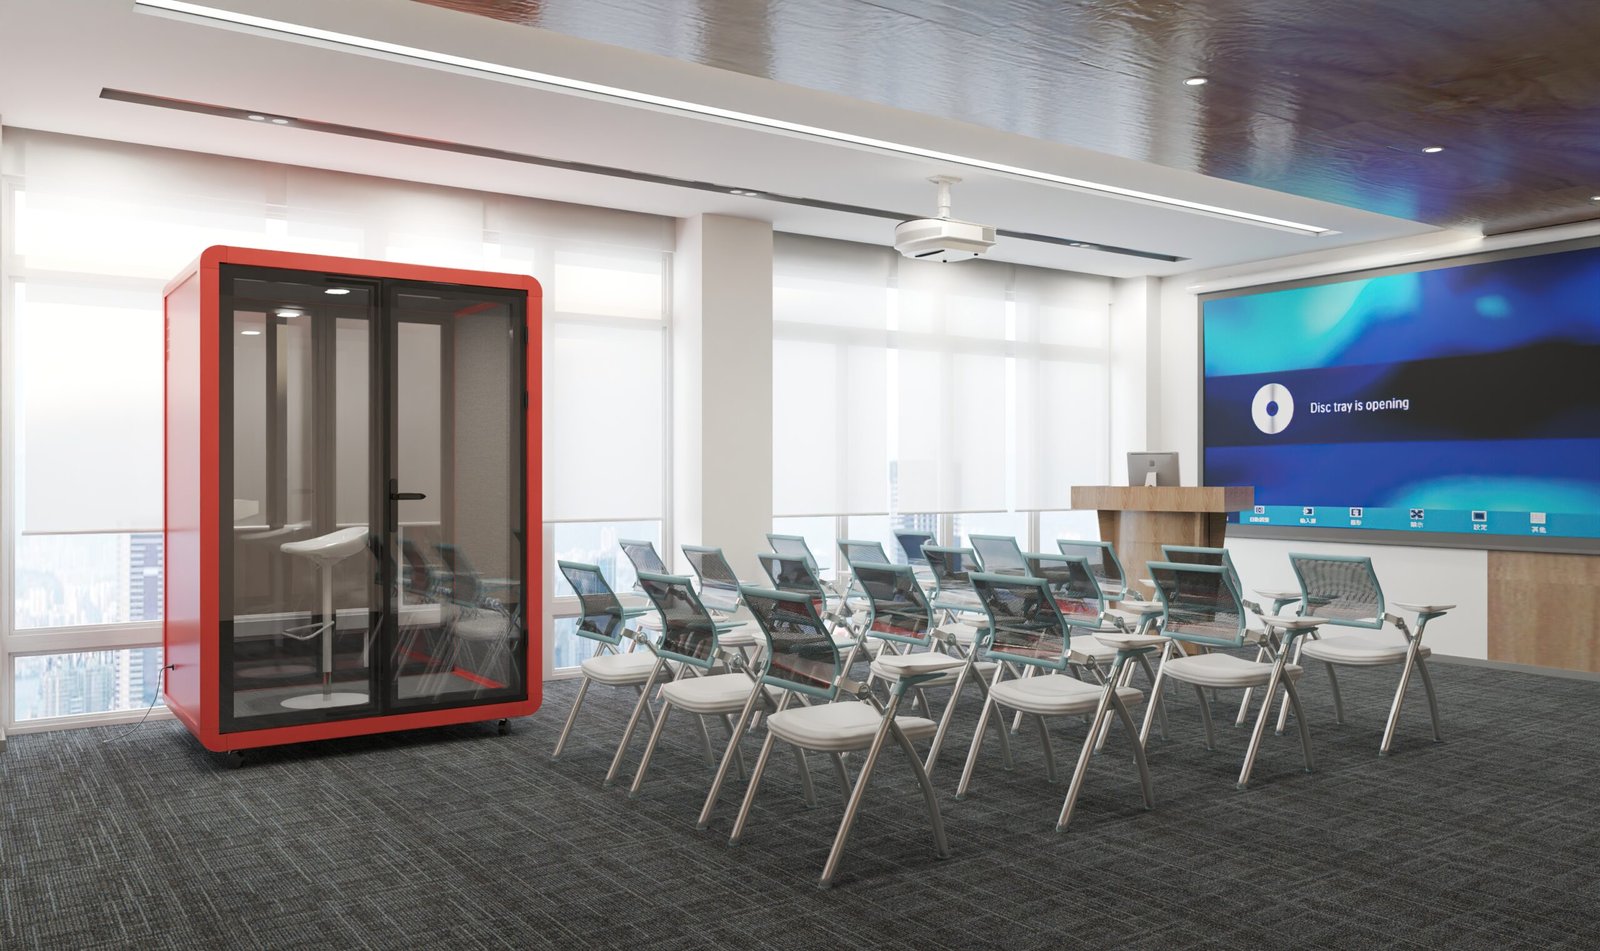
Designed as a self-contained workplace element for two-person use.
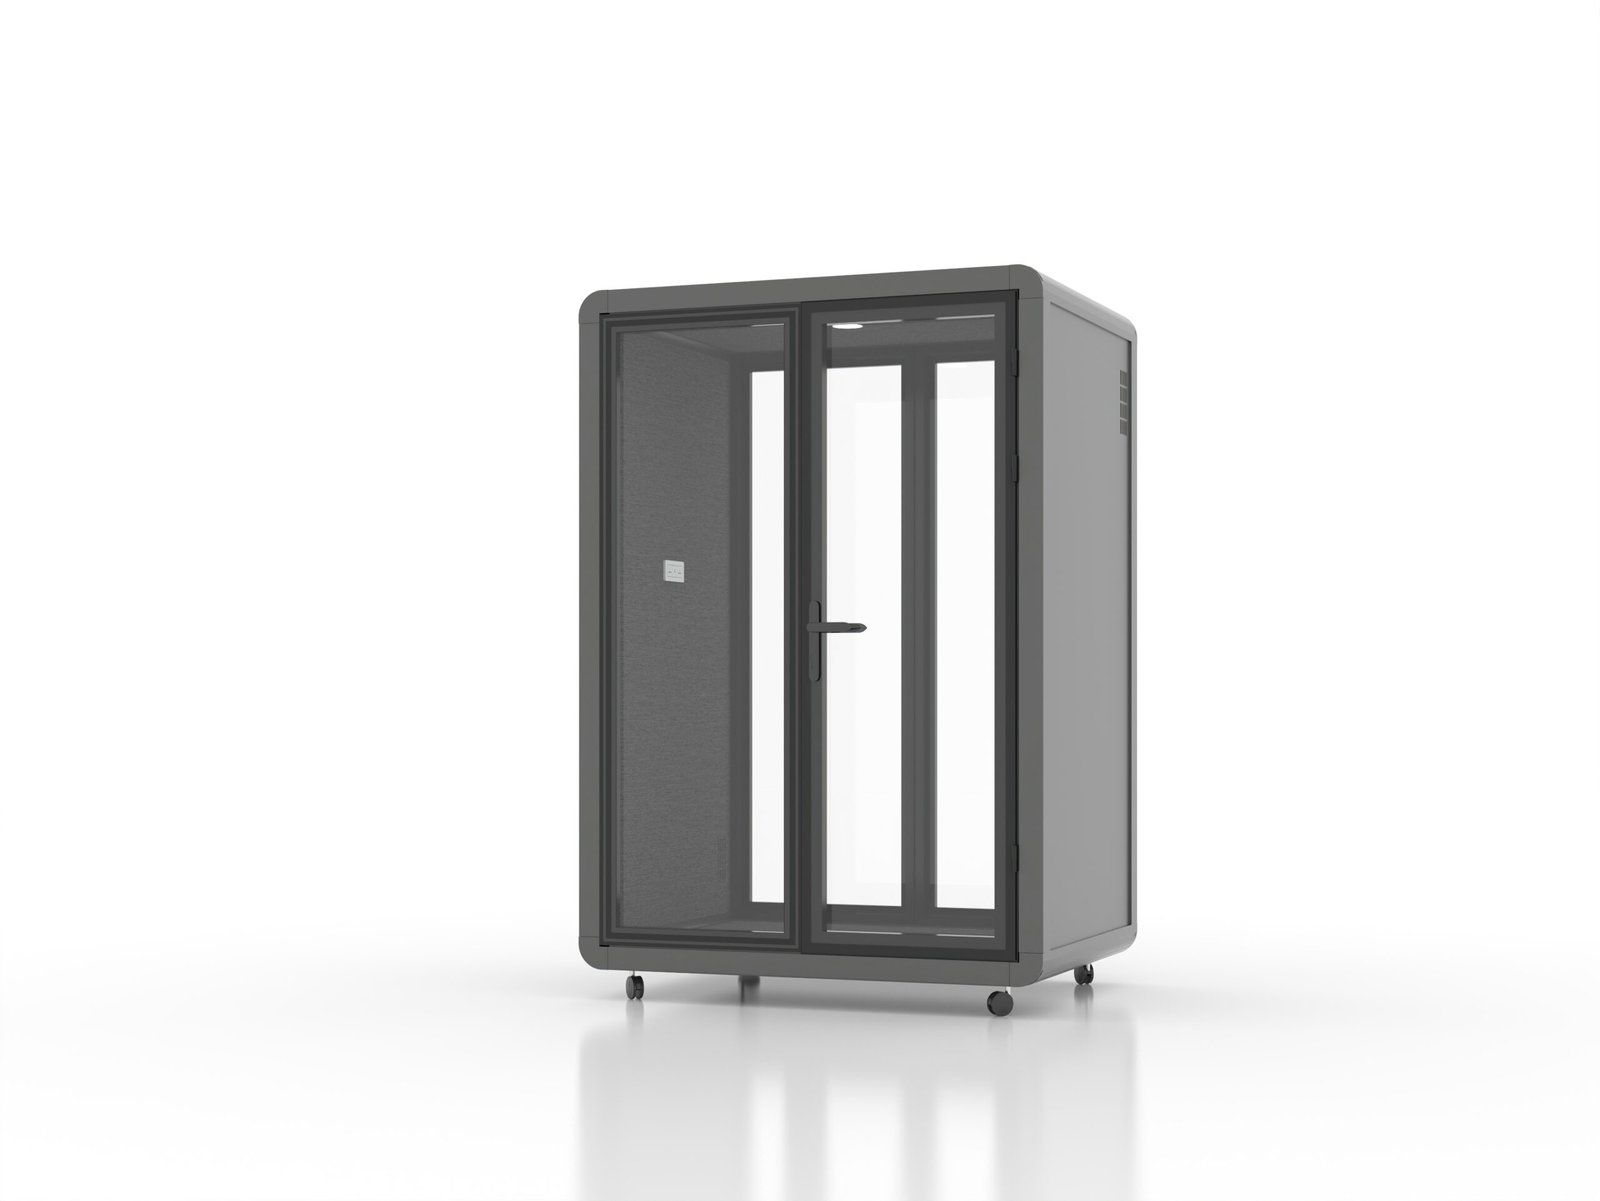 H2300 mmW1519 mmD1200 mm
Capacity + Dimensions
The M model creates a compact enclosed setting for two people, balancing conversational space with an efficient workplace footprint.
| Width | 1519 mm |
|---|---|
| Depth | 1200 mm |
| Height | 2300 mm |
Acoustic Design
The M model combines sound-insulating and sound-absorbing materials to support focused conversations within the enclosed room.
Sound-insulating and sound-absorbing materials work together across the enclosure to support speech privacy and interior comfort.
Sound-absorbing interior materials help create a calmer environment for meetings and collaborative work.
Glazed access maintains visual connection with the workplace while supporting the enclosed acoustic environment.
Interior Systems
Ventilation, lighting and power are coordinated within the M model for its intended workplace use.
| System | Configuration | Project reference |
|---|---|---|
| 01Ventilation | Low-noise mechanical ventilation supports managed air movement inside the enclosed room. | Managed airflowLow-noise operation Configuration confirmed for each project |
| 02Lighting | Integrated LED lighting supports a clear and comfortable setting for meetings and collaborative work. | Integrated ceiling lightInterior illumination Light specification confirmed for each project |
| 03Power | Power and charging are configured for the destination market and the approved project requirements. | Outlet format by marketCharging options by project Electrical setup confirmed before order |
Interior + Exterior Configuration
Exterior and interior colours are selected as a project pair. Furniture and placement are reviewed separately for the intended use of the M model.
Coordinate the cabin exterior and acoustic interior with the surrounding workplace palette.
Furniture is not included and can be supplied at extra cost to suit the intended use.
Access, floor conditions and final placement are reviewed with the project before order confirmation.
Modular Assembly
Coordinated wall, ceiling and access elements support efficient installation, future disassembly and reuse across changing workplace requirements.
The enclosure is prepared as coordinated elements for delivery and on-site installation.
The modular approach supports an organised assembly sequence for the approved project setting.
Modular delivery supports future disassembly and reuse when workplace requirements change.
Technical Information
Four clear chapters bring product, interior, systems and project requirements into one reference.
| Capacity | 2 People |
|---|---|
| External dimensions | W1519 × D1200 × H2300 mm |
| Acoustic construction | Layered sound-insulating and sound-absorbing materials support the enclosed acoustic environment. |
| Exterior shell | Durable coated exterior panels are coordinated with the selected project colour. |
| Glazing | Clear acoustic glazing supports visibility and the enclosed room environment. |
|---|---|
| Access system | Glazed access is coordinated with the enclosure; final project details are confirmed before order. |
| Interior surfaces | Sound-absorbing interior materials support acoustic comfort during use. |
| Flooring | Durable interior flooring is selected for workplace use. |
| Ventilation | Low-noise mechanical ventilation supports managed air movement inside the room. |
|---|---|
| Lighting | Integrated LED lighting supports meetings and collaborative work. |
| Power | Power configuration is prepared for the destination market and approved order requirements. |
| Charging | Charging options are confirmed with the project specification before order. |
| Modular delivery | Coordinated modules support organised transport and on-site installation. |
|---|---|
| Colour selection | Exterior and interior colours are selected as a coordinated project pair. |
| Site placement | Access, floor conditions and final position are reviewed before order confirmation. |
| Project confirmation | Furniture, electrical details and site requirements are confirmed in the quotation process. |
Packing + Delivery
M packing data is provided for project planning. Final packing and loading arrangements are confirmed with the quotation and order.
Container quantities are planning references. Final order quantities, packing and loading plans are confirmed for each project.
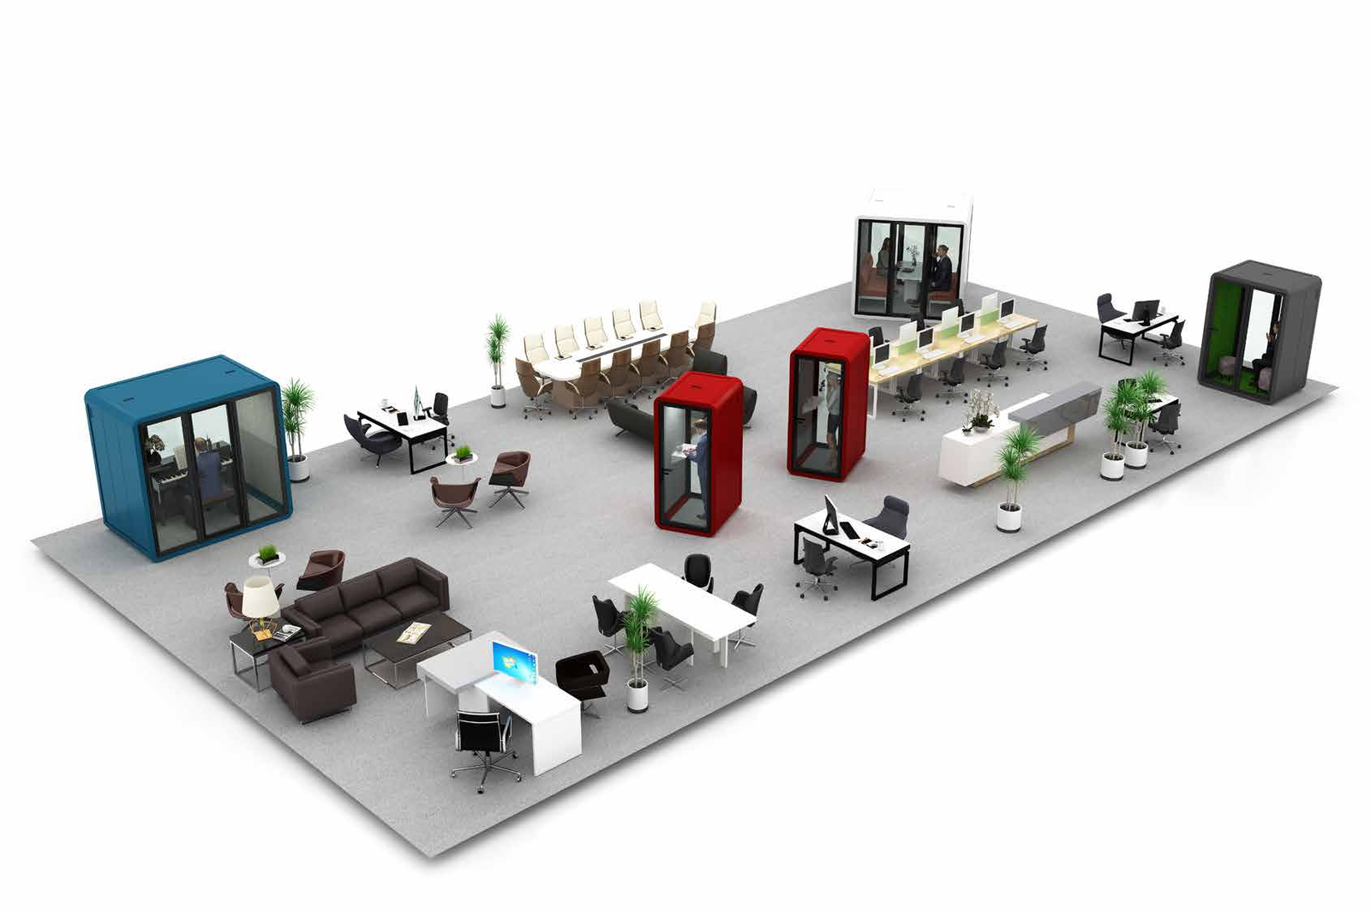
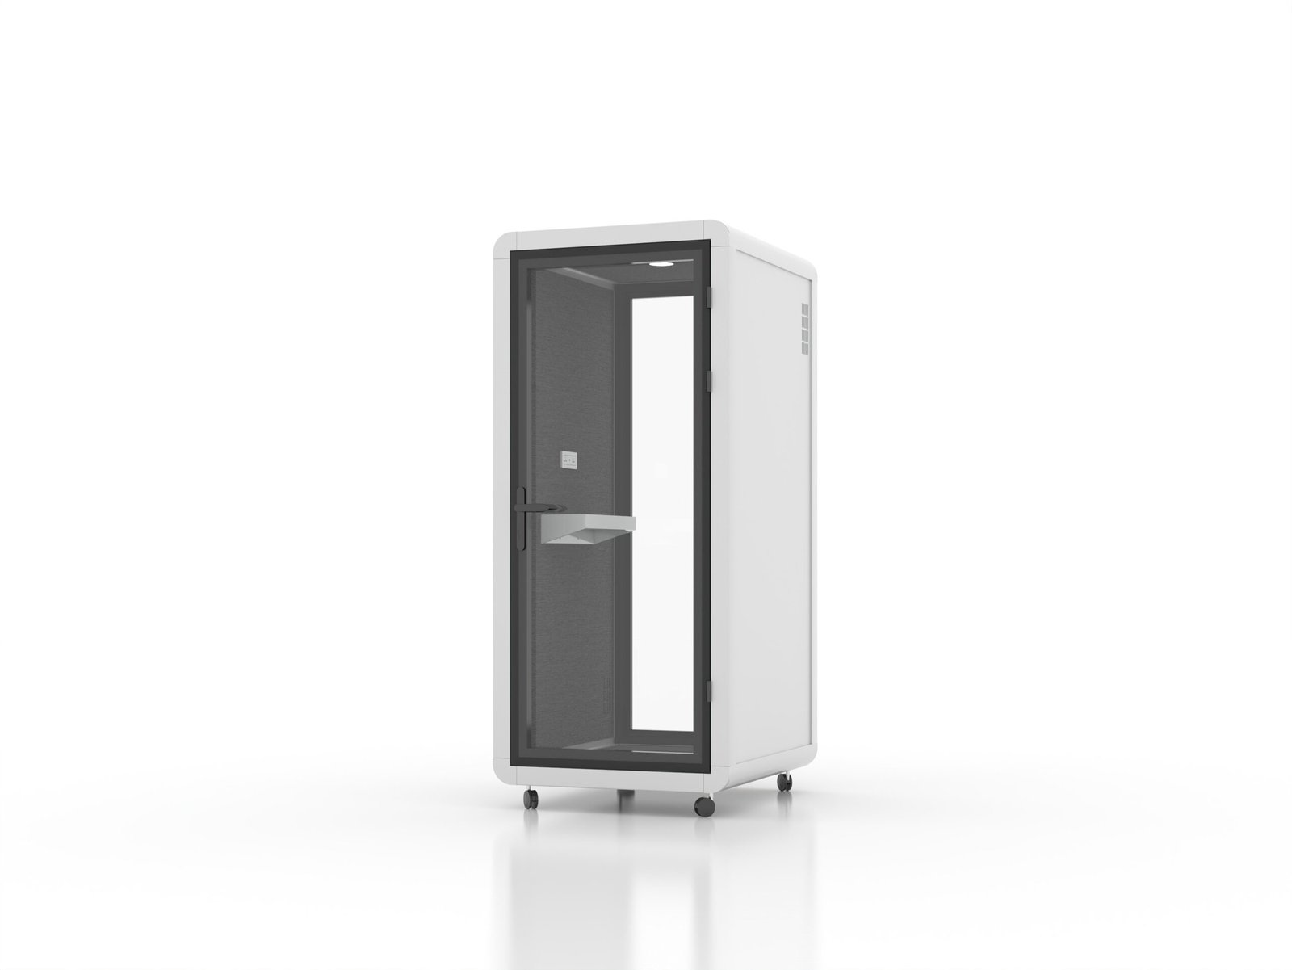
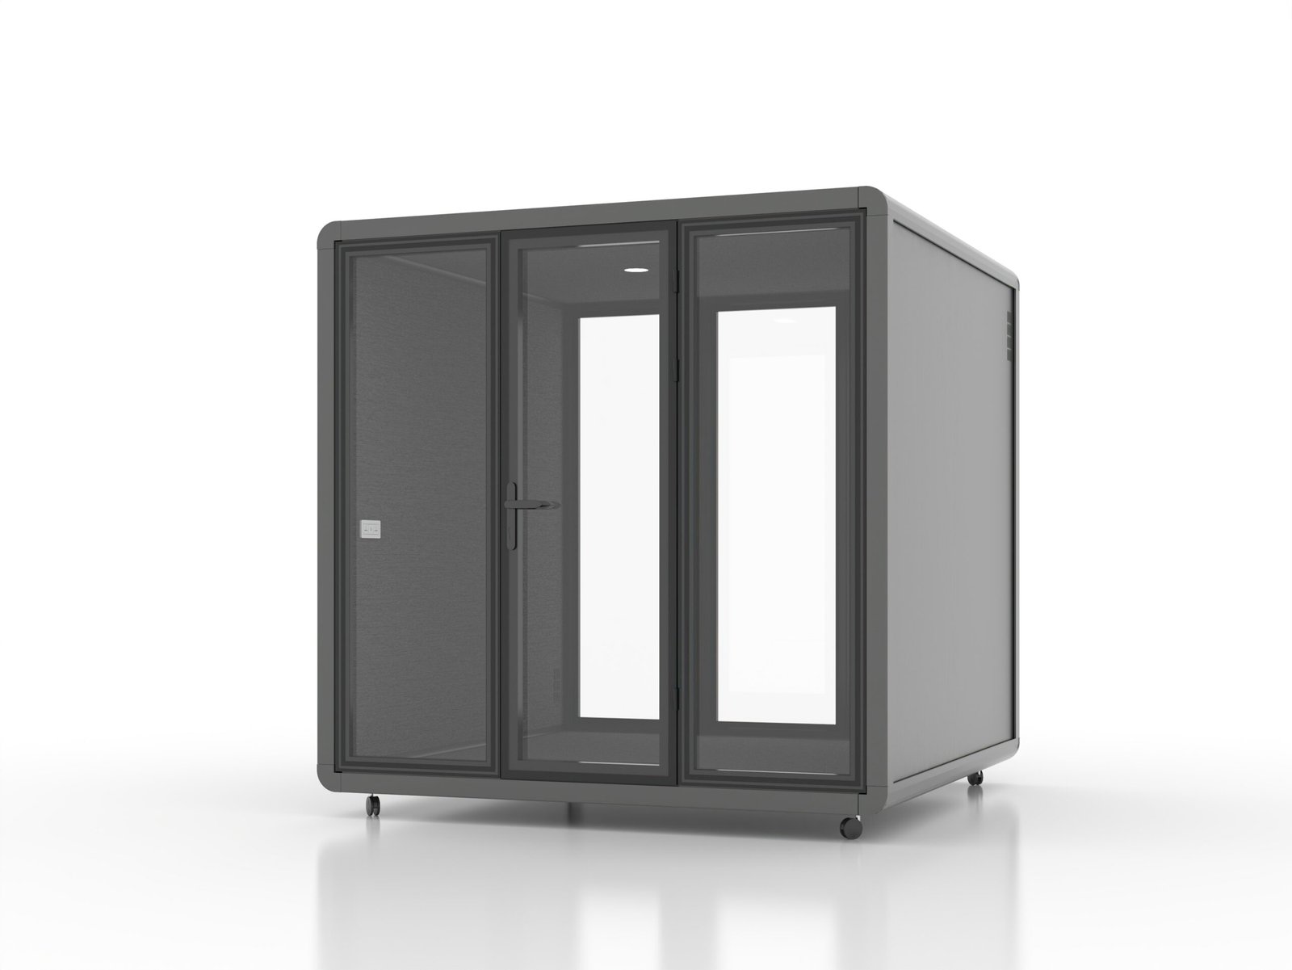
Phone Booth Product Line
From individual calls to six-person collaboration, S, M, L and XL bring one consistent booth language into the wider workplace.